



UPDATED:
Key Details
Property Type Single Family Home
Sub Type Single Family Residence
Listing Status Pending
Purchase Type For Sale
Square Footage 1,213 sqft
Price per Sqft $185
Subdivision Pocono Springs Estates
MLS Listing ID PWBPW262458
Style Ranch
Bedrooms 3
Full Baths 1
HOA Fees $1,595/ann
Year Built 1972
Annual Tax Amount $2,312
Lot Size 0.330 Acres
Acres 0.33
Property Sub-Type Single Family Residence
Source pikewayne
Property Description
Location
State PA
County Wayne
Rooms
Basement Crawl Space, Vapor Barrier
Interior
Interior Features Beamed Ceilings, Walk-In Closet(s), Natural Woodwork, Kitchen Island, Eat-in Kitchen, Ceiling Fan(s), Cathedral Ceiling(s)
Heating Baseboard, Wood, Propane Stove, Forced Air, Fireplace Insert, Electric
Cooling Ceiling Fan(s), Heat Pump, Central Air
Flooring Carpet, Vinyl, Wood
Fireplaces Type Living Room
Appliance Dishwasher, Water Heater, Washer, Refrigerator, Microwave, Gas Range, Dryer
Laundry Main Level
Exterior
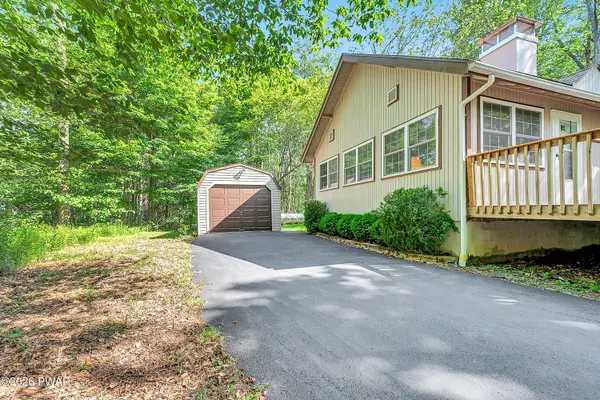
Exterior Feature Private Yard, Storage
Community Features Gated, Tennis Court(s), Racquetball, Pool, Lake
Utilities Available Cable Available, Phone Available, Propane, Electricity Connected
View Y/N Yes
View Trees/Woods
Roof Type Shingle
Building
Lot Description Back Yard, Wooded, Secluded, Paved, Private, Level
Story 1
Sewer On Site Septic
Level or Stories One and One Half
Structure Type Wood Siding
Schools
High Schools Western Wayne School District
Others
Acceptable Financing Cash, Conventional
Listing Terms Cash, Conventional
Virtual Tour https://canva.link/888d93y7j0z50q8
Nearby Locations
GET MORE INFORMATION
REX Exceptional Client Care
Brokerage Support License ID: [see below]
Brokerage Support License ID: [see below]