

Open House
Sat Oct 03, 12:00pm - 2:00pm
UPDATED:
Key Details
Property Type Single Family Home
Sub Type Single Family Residence
Listing Status Active
Purchase Type For Sale
Square Footage 3,359 sqft
Price per Sqft $238
MLS Listing ID 1047033
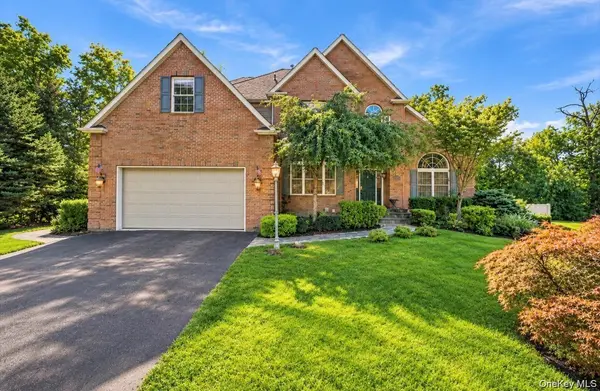
Style Colonial
Bedrooms 4
Full Baths 3
Half Baths 1
HOA Y/N No
Rental Info No
Year Built 2003
Annual Tax Amount $25,139
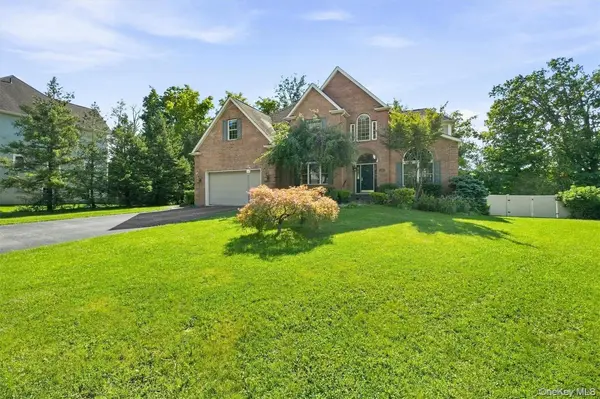
Lot Size 0.520 Acres
Acres 0.52
Property Sub-Type Single Family Residence
Source onekey2
Property Description
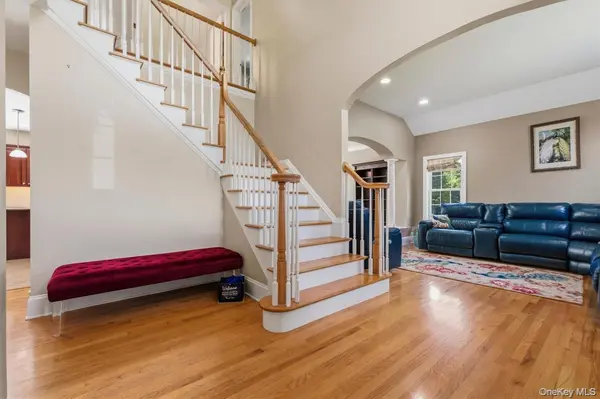
Inside, rich hardwood floors, crown molding, and abundant natural light create an elegant yet welcoming atmosphere. The chef's kitchen features cherry cabinetry, granite countertops, stainless steel appliances, dual ovens, pantry storage, and an oversized center island, opening seamlessly to the dining area and spectacular family room with 10-foot ceilings and a floor-to-ceiling brick gas fireplace.
The spacious primary suite offers a tray ceiling, sitting/dressing area, customized walk-in closet, and luxurious en-suite bath. Three additional generously sized bedrooms provide plenty of space for guests.
The fully finished lower level adds 1,000 square feet of exceptional versatility with a spacious recreation room, additional finished space ideal for a media or game room, and a full bath.
Enjoy outdoor living on the expansive TREX deck with remote-controlled retractable awning overlooking the beautifully landscaped, level backyard with privacy fencing and storage shed.
Additional highlights include an oversized two-car garage, exceptional storage, roof coil system designed to help prevent ice dams, and whole-house alarm system ready for activation.
Conveniently located near major highways, hospitals, shopping, and schools. A truly exceptional home offering space, style, privacy, and convenience in the Boardman Estates neighborhood of Poughkeepsie.
Location
State NY
County Dutchess County
Rooms
Basement Finished
Interior
Interior Features Built-in Features, Chandelier, Chefs Kitchen, Crown Molding, Double Vanity, Eat-in Kitchen, Entrance Foyer, High Ceilings, Kitchen Island, Open Floorplan, Open Kitchen, Pantry, Primary Bathroom, Recessed Lighting, Soaking Tub, Stone Counters, Storage, Walk-In Closet(s)
Heating Forced Air, Natural Gas
Cooling Central Air
Fireplace No
Appliance Dishwasher, Dryer, Oven, Range, Refrigerator, Stainless Steel Appliance(s), Washer
Laundry In Hall, Laundry Room
Exterior
Parking Features Attached
Garage Spaces 2.0
Fence Back Yard, Full
Utilities Available Cable Available, Electricity Connected, Natural Gas Connected
Garage true
Private Pool No
Building
Lot Description Cul-De-Sac
Sewer Public Sewer
Water Public
Level or Stories Two
Structure Type Brick,Frame,Vinyl Siding
Schools
Elementary Schools Arthur S May School
Middle Schools Lagrange Middle School
High Schools Arlington
School District Arlington
Others
Senior Community No
Special Listing Condition None

Nearby Locations
GET MORE INFORMATION
REX Exceptional Client Care
Brokerage Support License ID: [see below]
Brokerage Support License ID: [see below]