


Open House
Sun Sep 27, 12:00pm - 1:00pm
UPDATED:
Key Details
Property Type Condo
Sub Type Condominium
Listing Status Active
Purchase Type For Sale
Square Footage 2,000 sqft
Price per Sqft $374
MLS Listing ID 1054265
Bedrooms 3
Full Baths 2
Half Baths 1
HOA Fees $684/mo
HOA Y/N Yes
Rental Info No
Year Built 1998
Annual Tax Amount $827
Lot Size 1,045 Sqft
Acres 0.024
Property Sub-Type Condominium
Source onekey2
Property Description
Upstairs, the generously sized primary suite provides vaulted ceilings, a walk-in closet, and private en-suite bathroom. Down the hallway, the large second bedroom comfortably accommodates a king-size bed, while the third bedroom is well suited for a queen-size bed. A second full bathroom with a soaking tub completes the upper level.
Additional features include an attached one car garage and private driveway, providing both convenience and ample parking.
The Lakes is a gated community offering an impressive array of amenities, including beautifully landscaped grounds, a clubhouse, fitness center, saunas, saltwater heated pools, playground, and tennis and pickleball courts. Ideally located near hospitals, shopping, beaches, colleges, major highways, and train stations, the community also offers the benefit of being zoned for the highly regarded Three Village Central School District.
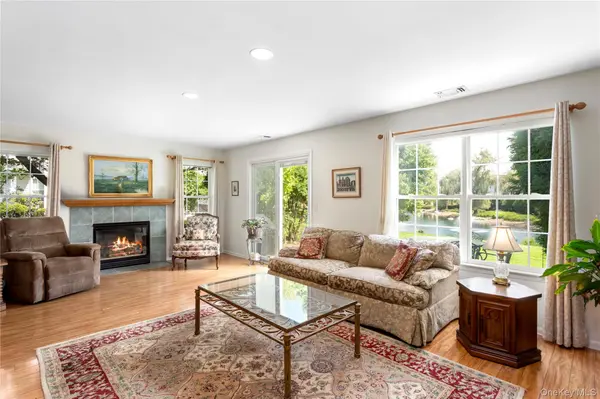
With its spacious interior, lake facing outdoor space, private garage and driveway, and extensive community amenities, this home offers an exceptional opportunity to enjoy comfortable living in a serene, resort-style setting.
Location
State NY
County Suffolk County
Interior
Interior Features Eat-in Kitchen, Entrance Foyer, Granite Counters, High Ceilings, High Speed Internet, Open Kitchen, Primary Bathroom, Recessed Lighting, Soaking Tub, Storage, Walk-In Closet(s), Washer/Dryer Hookup
Heating Natural Gas
Cooling Central Air
Fireplaces Number 1
Fireplaces Type Gas, Living Room
Fireplace Yes
Appliance Dishwasher, Dryer, Freezer, Gas Cooktop, Gas Range, Oven, Refrigerator, Stainless Steel Appliance(s), Washer, Gas Water Heater
Laundry In Unit, Laundry Room
Exterior
Parking Features Attached, Driveway, Garage
Garage Spaces 1.0
Utilities Available Cable Connected, Electricity Connected, Natural Gas Connected, Phone Connected, Sewer Connected, Water Connected
Amenities Available Clubhouse, Fitness Center, Gated, Maintenance Grounds, Parking, Playground, Pool, Security, Snow Removal, Tennis Court(s), Trash
Waterfront Description Lake Front
Garage true
Building
Sewer Public Sewer
Water Public
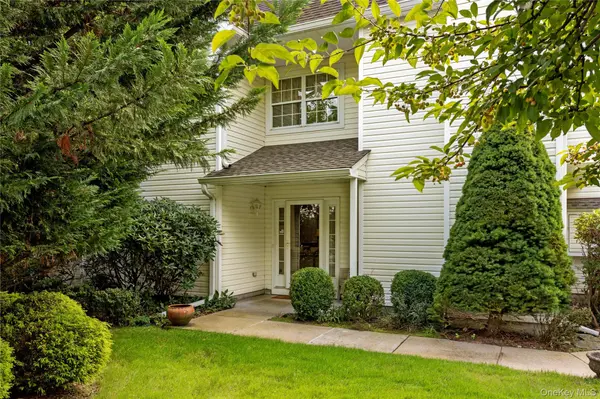
Level or Stories Two
Structure Type Vinyl Siding
Schools
Elementary Schools Arrowhead Elementary School
Middle Schools Robert Cushman Murphy Jr High School
High Schools Three Village
School District Three Village
Others
Senior Community No
Special Listing Condition None
Pets Allowed Yes

Nearby Locations
GET MORE INFORMATION
REX Exceptional Client Care
Brokerage Support License ID: [see below]
Brokerage Support License ID: [see below]