
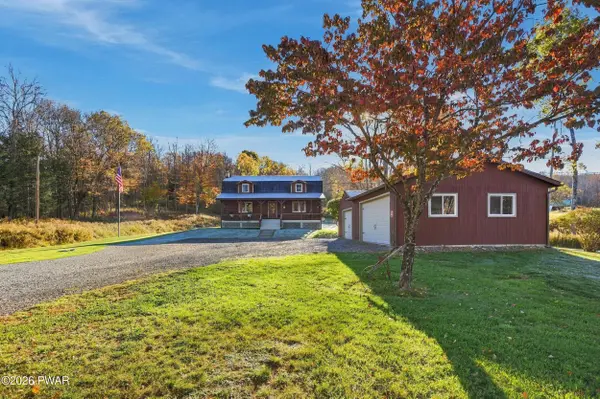

16 Smith Hill RD, Honesdale, PA 18431
REQUEST A TOUR If you would like to see this home without being there in person, select the "Virtual Tour" option and your agent will contact you to discuss available opportunities.
In-PersonVirtual Tour
REX Exceptional Client Care

REX Exceptional Client Care

+1(866) 742-5732
$449,000
Est. payment /mo
3 Beds
2 Baths
2,700 SqFt
Save

UPDATED:

Key Details

Property Type Single Family Home

Sub Type Single Family Residence

Listing Status Active

Purchase Type For Sale

Square Footage 2,700 sqft

Price per Sqft $166

MLS Listing ID PWBPW263686

Style Log

Bedrooms 3

Full Baths 2

Year Built 1996

Annual Tax Amount $6,211

Lot Size 2.020 Acres

Acres 2.02

Property Sub-Type Single Family Residence

Source pikewayne

Property Description

Nestled in the beautiful countryside on over 2 acres just north of Honesdale in the desirable Carley Brook area, this exceptionally well-maintained 3 Bedroom/2 Bath custom built log home offers the perfect blend of privacy, comfort, and convenience allowing you to enjoy a peaceful country setting while remaining only minutes from town.The inviting interior features a stunning eat-in kitchen with granite countertops, a custom island, and plenty of space for gathering. The main level also offers a spacious living room, den/home office, full bath with laundry, and a generously sized bedroom. Upstairs, you'll find two large bedrooms, including one with an impressive walk-in closet, along with a second full bathroom.The finished lower level provides a cozy family room and utility area, offering additional living and storage space. Outside, the detached heated 2-3 car garage/workshop is perfect for hobbyists, car enthusiasts, or extra storage.A rare opportunity to own a beautiful log home in a sought-after location close to Honesdale!

Location

State PA

County Wayne

Rooms

Basement Daylight, Walk-Out Access, Partially Finished, Partial, Heated

Interior

Interior Features Ceiling Fan(s), Walk-In Closet(s), Natural Woodwork, Kitchen Island, Eat-in Kitchen

Heating Baseboard, Zoned, Propane, Oil, Hot Water, Coal

Cooling Attic Fan, Wall/Window Unit(s), Ceiling Fan(s)

Flooring Carpet, Softwood, Vinyl, Laminate, Concrete, Ceramic Tile

Appliance Dishwasher, Refrigerator, Washer, Electric Range, Electric Oven, Dryer

Laundry Main Level

Exterior

Exterior Feature Private Entrance, Private Yard

Utilities Available Electricity Connected, Water Connected, Sewer Connected, Propane

View Y/N Yes

View Rural, Trees/Woods

Roof Type Shingle

Building

Lot Description Cleared, Wooded, Open Lot, Private, Not In Development, Gentle Sloping

Story 2

Sewer On Site Septic, Septic Tank

Level or Stories Two

Structure Type Log Siding

Schools

High Schools Wayne Highlands

Others

Acceptable Financing Cash, Conventional

Listing Terms Cash, Conventional


Read Less Info
Listed by RE/MAX WAYNE

Nearby Locations

GET MORE INFORMATION

REX Exceptional Client Care

REX Exceptional Client Care

+1(866) 742-5732

Brokerage Support License ID: [see below]

Brokerage Support License ID: [see below]

Name

Name

Phone*

Phone

Message